
Beautifully built Ron Russell custom home in a great in-town Batavia location. Sitting high atop a wooded hill overlooking the Fox River and Fabyan Forest Preserve where you can see the river. This home has been finished with elegant custom millwork, beautiful built-in bookcases and cabinets, Autumn Wood Cabinetry in the kitchen and built-in boot benches in the laundry room. All appliances are less than 4 years old, lighting has recently been updated and the interior and exterior all repainted within the past year. Basement is finished offering an additional 1400 sq feet of luxury living space. Nothing to do but move into this spacious 5 bedroom, 3.1 bath home where you will be proud to entertain family and friends. This is the perfect location near shopping, schools, library, recreation, dining, Metra Train, and walkable to downtown Batavia and Fox River paths

Baird & Warner Katrina Hish 630.930.8093
Property Details
Amenities
Feature Descriptions
Schools
Disclaimer: The accuracy of all information regardless of source, including but not limited to square footage and lot size, is deemed reliable but not guaranteed nor warranted and should be personally verified through personal inspection by and/or with the appropriate professionals.
Location
See details and scored characteristics about this location.Select a format below, new window will open and will prompt you to print.


AWARD WINNING SERVICES


GLOBAL REACH & HOME INSURANCE




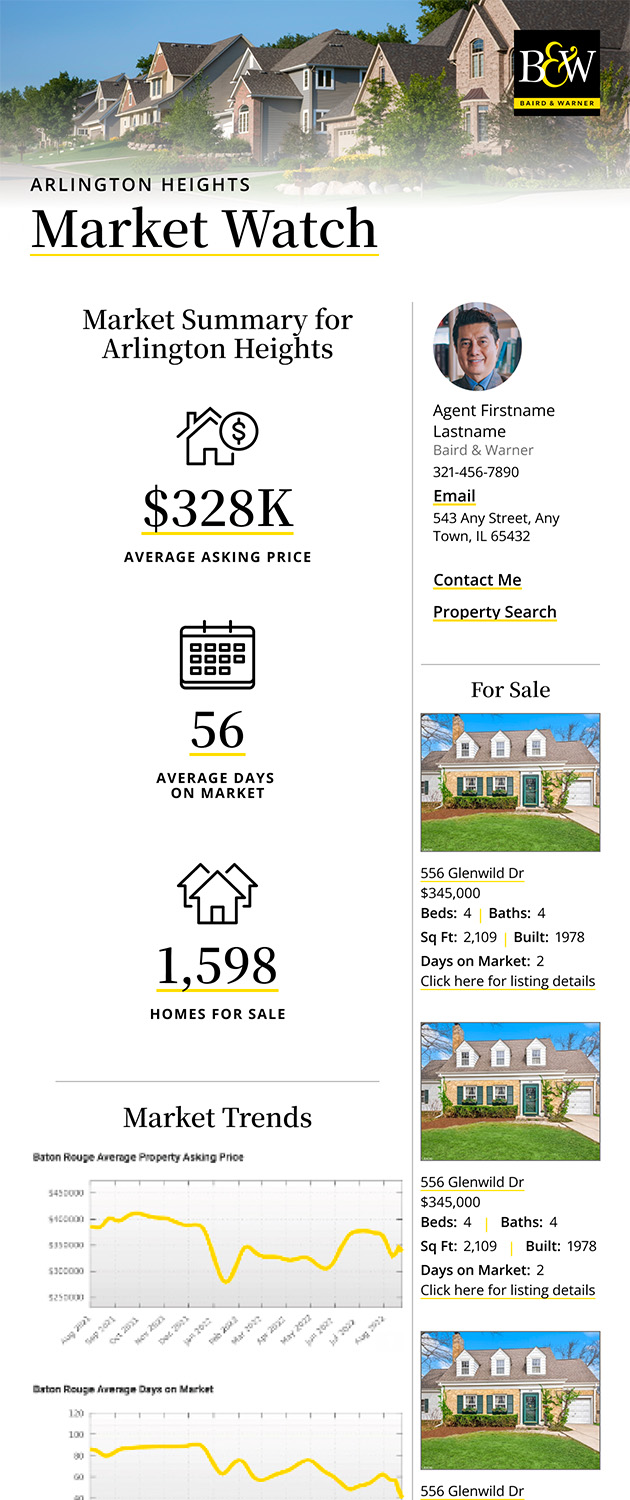
Market Report
Sign up today to stay updated on what’s happening in your local real estate market.