
22230 W Oak Avenue Grayslake, IL 60030
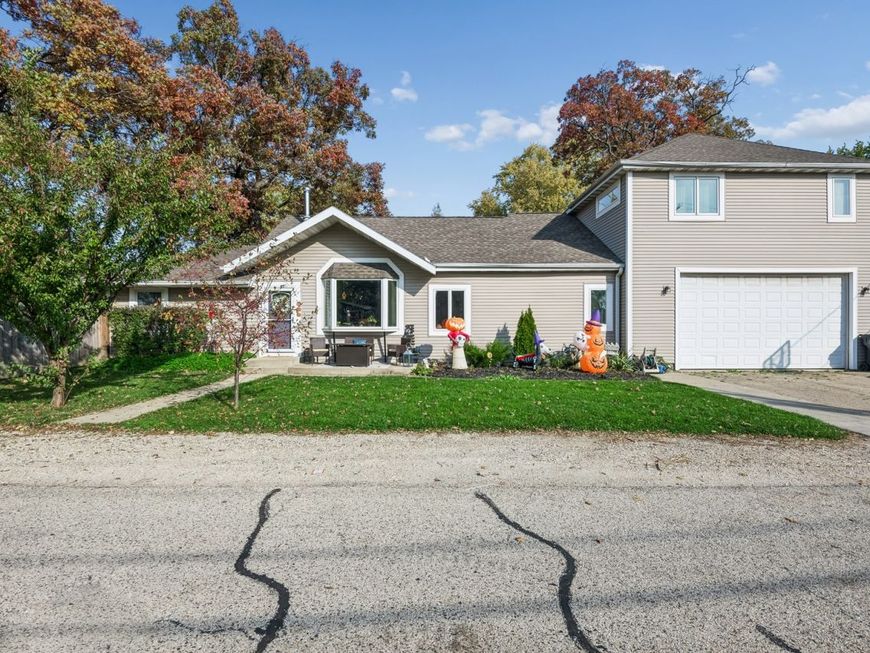
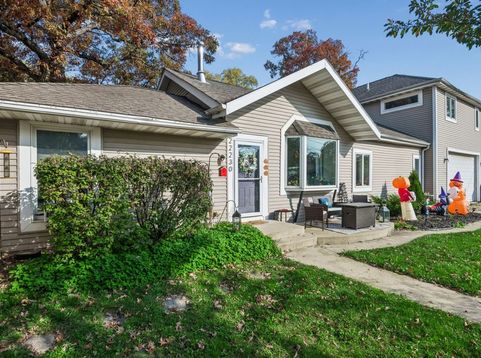
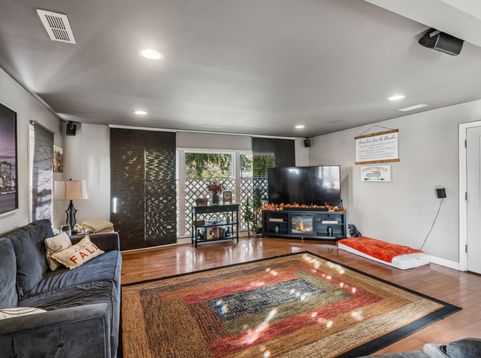
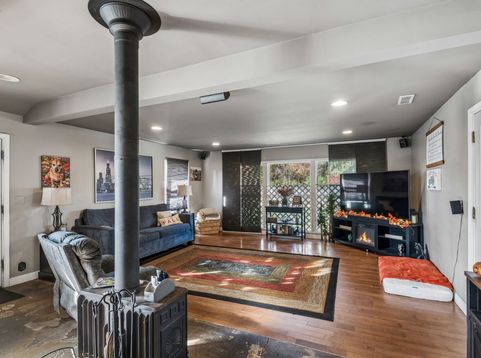
Space, character, and room to make it your own in Highland Lake! This Grayslake home offers an inviting gathering area with a freestanding stove, recessed lighting, and an open connection to the dining space and kitchen. Large windows bring in natural light, while vaulted ceilings add an airy feel to the dining area. The kitchen features abundant cabinetry, generous counter space, pendant lighting, and a large island with seating, creating a natural spot for everyday meals and conversation. Multiple rooms offer flexibility for sleeping, working from home, hobbies, or additional living space. Bathrooms feature distinctive tile details, including a glass-enclosed shower and a separate tub and shower in one bath. An attached garage adds convenience, while the fenced backyard offers mature trees and space for outdoor seating, gardening, and relaxing. A front patio provides another spot to enjoy the outdoors. Bring your ideas and explore the possibilities! With its flexible layout, generous gathering spaces, and opportunities for repairs and finishing touches, this home is ready for its next chapter.

Baird & Warner Katrina Hish 630.930.8093 Email
Property Details
Amenities
Feature Descriptions
Room Information
Schools
Disclaimer: The accuracy of all information regardless of source, including but not limited to square footage and lot size, is deemed reliable but not guaranteed nor warranted and should be personally verified through personal inspection by and/or with the appropriate professionals.
Location
See details and scored characteristics about this location.


Select a format below, new window will open and will prompt you to print.


AWARD WINNING SERVICES


GLOBAL REACH & HOME INSURANCE



Market Report
Sign up today to stay updated on what’s happening in your local real estate market.